The Definitive Guide to Paver Laying Patterns: History, How-To, Design Strategy, and What the Pros Are Building in 2026
There is something deeply satisfying about a perfectly laid patio. The alignment. The rhythm. The geometry. The way light rakes across the stone at sunset. A well-designed hardscape is not just an outdoor surface — it is structure, architecture, and craftsmanship under your feet.
At NaturalStoneHardscaping.com, we believe backyard hardscapes should feel intentional, timeless, and engineered to perform for decades. Whether you are installing natural stone pavers, building grand estate steps, designing pool coping, or laying jumbo slabs, the laying pattern is where art meets engineering.
This is the complete guide: every major pattern, its history, how to actually lay it, waste factors, structural performance, who is using it and where, and the design trends shaping outdoor living across Canada and the United States in 2026.
A 2,000-Year-Old Craft: Where Laying Patterns Come From
Laying patterns are not a modern invention. They are one of the oldest engineering traditions on Earth — and almost every pattern you can buy today was field-proven centuries before power tools existed.
The Romans wrote the playbook. The Appian Way, begun in 312 BC, was built in compacted layers — coarse aggregate base, finer aggregate bedding, fitted stone surface — a cross-section that is essentially identical to a modern ICPI-spec paver installation. The Romans even named their patterns: opus incertum (irregular fitted stone — what we now call random flagstone), opus quadratum (squared coursed stone — the ancestor of ashlar), and opus spicatum, literally "spiked work" — herringbone. Roman engineers used herringbone on roads and floors specifically because the angled interlock resisted the lateral push of cart wheels. Two thousand years later, we still use it for driveways for exactly the same reason.
Renaissance builders trusted it with a cathedral. When Filippo Brunelleschi built the dome of Florence Cathedral in the 1400s — still the largest masonry dome ever constructed — he laid his bricks in a herringbone pattern so the structure could support itself during construction. That is the pedigree of the pattern going into your driveway apron.
Europe's streets carried it forward. Portuguese calçada mosaics, German Kleinpflaster fan-set cobbles, Dutch clinker-brick streets laid in herringbone and running bond — many still in service after 150+ years of traffic. Colonial America imported the tradition: the basketweave and running bond brick walkways of Williamsburg and Boston are direct ancestors of today's heritage-style patios.
When you choose a laying pattern, you are choosing from a menu written by Roman engineers, Renaissance masons, and European street builders. Every one of them earned its place.
The Foundation of Great Hardscape Design
Before patterns, structure. A stunning patio installed on poor base preparation will fail. A simple running bond installed on a proper base can last generations.
High-performance hardscapes are built in layers:
- Excavation to appropriate depth (typically 7–9" for patios, 11–13" for driveways in freeze-thaw regions)
- Geotextile fabric over subgrade where soils are weak or wet
- Compacted granular base, installed and compacted in lifts of 3–4"
- Bedding layer — 1" screeded concrete sand or stone screenings
- Edge restraints, anchored, on the base (never on the bedding sand)
- Pavers or dimensional stone
- Jointing material — polymeric sand or mortar depending on application
In northern climates such as Ontario, Quebec, Michigan, and Minnesota, frost depth and freeze-thaw cycling demand thicker base preparation and rigorous drainage. In warmer markets like Texas, Arizona, and the Carolinas, expansive soils and stormwater dictate the excavation and compaction strategy.
The pattern sits on top. But performance begins below.
Why Laying Patterns Matter (More Than You Think)
Pattern choice is not just aesthetics. It determines:
- Structural interlock — how well units lock together and spread load laterally. Herringbone transfers vehicle loads across many units; stack bond transfers almost none.
- Joint-line continuity — long continuous joints ("running joints") are weak lines where creep and rutting start. Patterns that break joint lines resist movement.
- Visual scale and direction — patterns can make a narrow yard read wider, pull the eye toward a focal point, or slow the perceived pace of a walkway.
- Installation cost and waste — a 45° herringbone can add 10%+ material waste and meaningful labor versus a 90° layout of the same pattern.
- Drainage and jointing performance — joint density and orientation affect how water moves off (or through) the surface.
Now — the patterns themselves. Each one below includes a diagram, its history, where it wins, and how it is actually laid.
1. Running Bond (Stretcher Bond)
Running bond — 50% offset. The oldest, fastest, most forgiving layout in hardscaping.
What it is: Rectangular units laid in courses, each row offset from the last — classically by 50% (half bond) or by one-third (⅓ running bond, the go-to for large-format units where a full half-offset can telegraph bowing in long stones).
History: The default bond of brick masonry since antiquity. Dutch and English street builders paved entire cities with it because it is fast, strong enough for foot and cart traffic, and nearly waste-free.
How it's laid: Snap a true starting line off the house or the longest sightline — never off a fence, which is rarely straight. Lay the first course dead straight; every subsequent course references it. Offset each course by half (or a third) of the unit length. Cuts occur only at the perimeter, which is why waste runs a lean 3–5%.
Pro nuance: Run the long joint lines across the line of travel on walkways to slow the eye and widen the path visually; run them with the travel line to lengthen and speed the space. On large patios in freeze-thaw country, ⅓ offset with large-format stone reduces the chance of a long unit rocking on a high point.
Best for: Walkways, modern patios, pool decks, contemporary courtyards, budget-conscious large areas. Who's using it: Everyone from production builders to high-end modernists — in 2026 it remains a top-three specified layout because clean geometry is back in style.
2. Stack Bond (Grid)
Stack bond — every joint aligned. Maximum modernism, minimum interlock.
What it is: Units stacked in a perfect grid — every joint aligned vertically and horizontally. The most architectural and least structural of all patterns.
How it's laid: String lines in both directions, checked constantly. Because every joint is continuous, any dimensional variation is instantly visible — this pattern demands calibrated, sawn natural stone with tight tolerances. Spacers or gauged joints keep lines true. Waste is low (3–5%), but rejected-for-tolerance stones can push the effective number higher with uncalibrated material.
Structural note: Continuous joints in both directions mean zero interlock. Keep it on patios, terraces, and pedestrian areas — never driveways.
Best for: Contemporary architecture, urban terraces, rooftop decks, courtyards with strong rectilinear house lines. Who's using it: Architects and design-build firms on modern builds; it pairs beautifully with large-format granite and sawn limestone, often with a wide joint filled with polished pebble or turf.
3. Herringbone — 90°
90° herringbone — the L-shaped interlock that Roman engineers called opus spicatum.
What it is: Rectangular units (a 2:1 length-to-width ratio) laid in alternating perpendicular pairs, forming a continuous zigzag. Joints never run more than one unit long in any direction — which is the entire secret of its strength.
History: Roman opus spicatum, used on roads and threshing floors precisely because the geometry converts a wheel's lateral shove into compression against neighboring units. Brunelleschi used it to build the Florence dome. Centuries of European streets confirm it: herringbone does not creep.
How it's laid: Establish a baseline square to the primary edge. Start from a corner or a centered axis, laying L-shaped pairs. In 90° orientation, perimeter cuts against straight edges are simple right-angle cuts, so waste stays around 5–8%. The pattern is self-correcting — small errors don't accumulate the way they do in running bond.
Best for: Driveways, motor courts, sloped walkways, any surface taking vehicle or heavy point loads. Industry testing and a century of municipal practice both put herringbone at the top of load-resistance rankings — interlocking layouts like 45° and 90° herringbone are the standard recommendation for vehicular paving.
4. Herringbone — 45°
45° herringbone — same interlock, rotated. The classic European driveway look.
What it is: Identical geometry to 90° herringbone, rotated 45° to the main edge. The zigzag reads as diagonal chevrons — the classic estate-driveway look across Europe and the Northeast.
How it's laid: Snap a 45° reference line off the primary edge (a 3-4-5 triangle scaled up gets you there without instruments). Lay from the center of the field outward. Every perimeter unit now requires a 45° cut, which is why waste jumps to 10–15% and labor climbs — budget accordingly.
Why pay the premium: Two reasons. First, aesthetics — the diagonal energizes long, plain surfaces. Second, performance in permeable systems: the 45° orientation is frequently specified for permeable interlocking pavements because the tight geometry stays stable even with open, aggregate-filled joints.
Best for: Premium driveways, European-inspired courtyards, traditional estates, permeable installations. In freeze-thaw regions, both herringbone orientations outperform less-interlocked layouts against seasonal movement.
5. Basketweave
Basketweave — paired units alternating direction, like woven reed.
What it is: Pairs of 2:1 rectangles alternating horizontal and vertical, reading like woven fabric. Variants include single basketweave (pairs), double basketweave (quads), and half-basketweave (pairs offset by half a block for a subtler weave).
History: The signature walkway pattern of colonial America — Williamsburg, Georgetown, Beacon Hill. It thrived in the hand-laid brick era because it requires almost no cutting and hides minor unit variation inside the weave.
How it's laid: The easiest of all patterns for a DIYer. Square starting lines, then lay pairs — no offset math, minimal cuts, waste around 4–6%. The one requirement: unit length must equal exactly twice the width (plus joint), or the weave drifts out of square.
Best for: Courtyards, formal gardens, heritage homes, garden paths. Structural note: joints align every two units, so interlock is moderate — patios and paths yes, driveways generally no.
6. Pinwheel (Windmill)
Pinwheel — four rectangles rotating around a center square.
What it is: Four rectangles rotate around a central half-size square, forming a repeating windmill motif. Often laid with a contrasting-color center stone for a deliberate accent grid.
How it's laid: Set out as complete square modules. Each module is self-contained, so it forgives site irregularity well; waste sits around 5–8%. Requires two unit sizes (2:1 rectangle plus its half-square), so confirm both are available in your stone line before committing.
Best for: Cottage gardens, casual patios, accent panels inside a larger field of running bond. A strong choice when you want visual interest without the labor bill of herringbone.
7. Modular Ashlar (Random Ashlar) — The Luxury Standard
Random ashlar — multiple sizes in a structured "random" repeat. The pattern of choice for high-end natural stone patios.
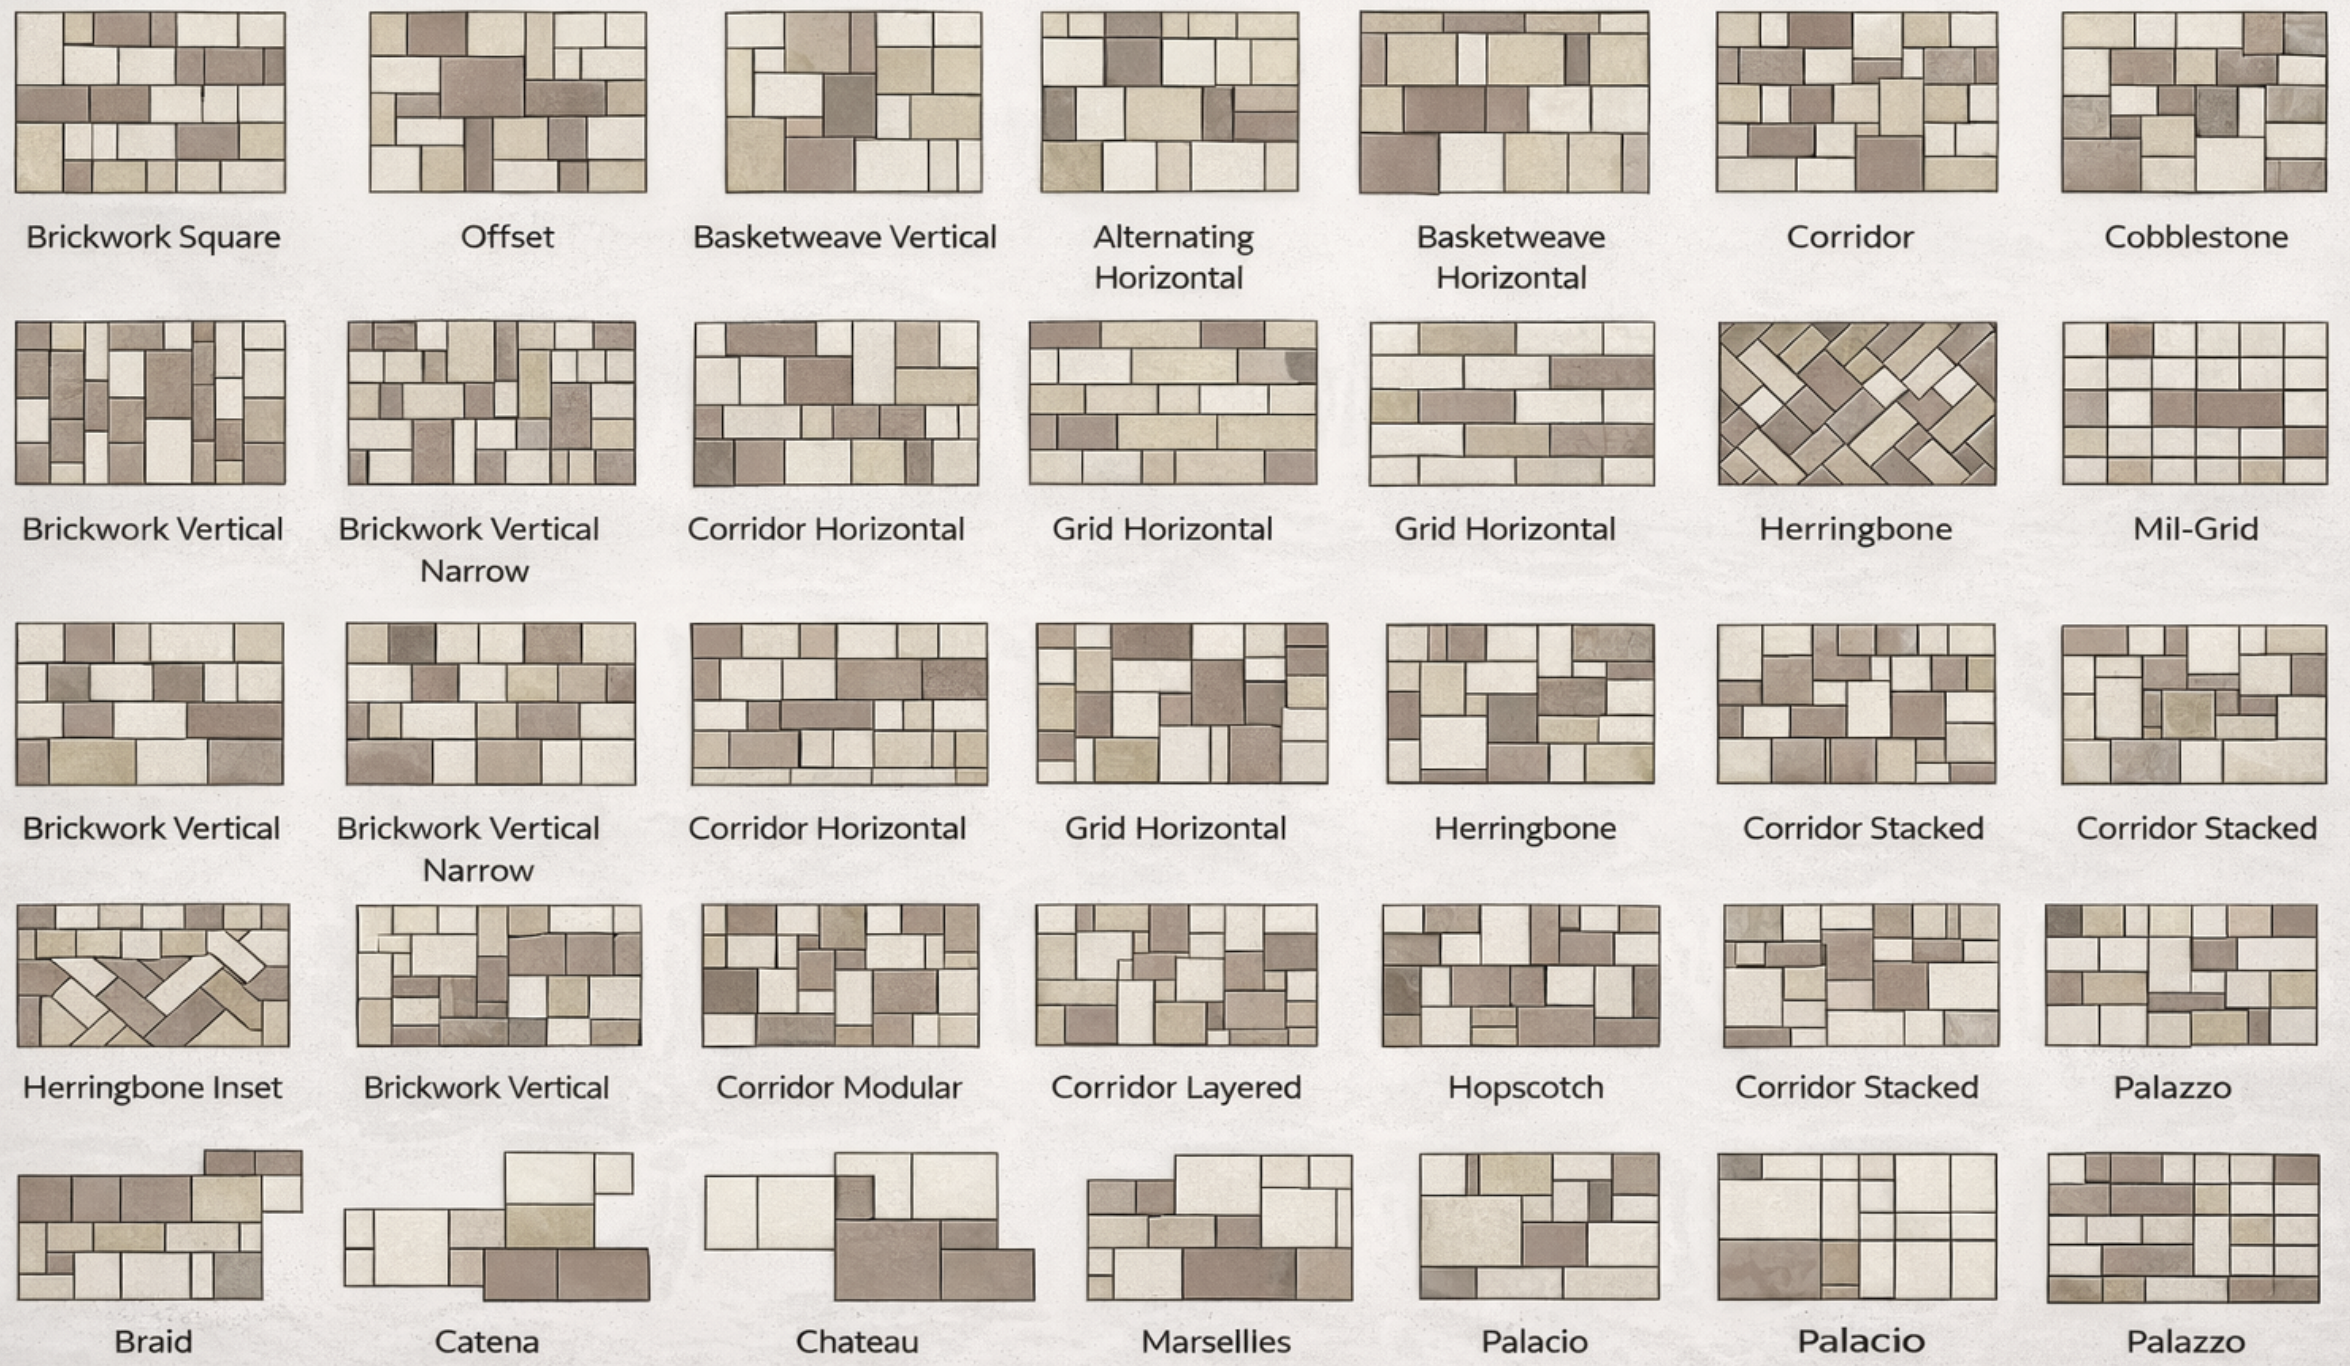
What it is: Multiple stone sizes — typically two to six — arranged in a repeating module engineered to look non-repeating. Common size families combine 24×36, 24×24, 18×24, 12×24, 12×18, and 12×12.
History: Descended from Roman opus quadratum and the coursed ashlar walls of European cathedrals and manor estates — "ashlar" is the mason's term for dressed, squared stone. The flooring version became the signature of old-world courtyards, and it is the dominant look in high-end North American backyard renovation today.
How it's laid: Never freestyle it. Every stone supplier publishes module sheets — a 3-size, 4-size, or 6-size repeat that guarantees the sizes consume each other with no leftover odd stones. Lay one full module, then repeat it, rotating or mirroring modules so the repetition disappears at viewing distance. Two ironclad rules: no four corners meeting at one point, and no joint running more than about 4–5 feet continuously. Waste runs 5–8% with a published module; a true improvised layout can hit 15%.
Why it dominates the luxury market: It breaks up monotony on big surfaces, disguises the slight dimensional character of natural stone, scales visually from 200 to 2,000+ square feet, and photographs like old Europe. It is the natural home for limestone, sandstone, and granite paver programs sold in multi-size pallets.
Best for: Main entertaining terraces, pool surrounds, estate patios, anywhere the hardscape is the centerpiece.
8. Large-Format Slab Layout
Large-format slabs with wide turf or gravel joints — the "slab and turf" look leading 2026 design.
What it is: Oversized units — 24×48, 36×36, 24×36 and up — laid in grid, offset, or spaced-joint arrangements. Fewer joints, bolder architecture, resort-level minimalism. Our jumbo slab collection lives here.
The 2026 story: This is the single hottest layout in North American hardscaping. The "slab and turf" look — big stone rectangles separated by ribbons of grass or gravel — has become one of the most specified hardscape treatments of the year, appearing across high-end design shows and top landscape portfolios. Designers like it because it reads as intentional architecture; homeowners like it because fewer joints mean less weeding and cleaning.
How it's laid: Base prep is everything. Large units bridge imperfections instead of following them, so any high spot creates rock and lippage. Screed tighter than you would for small pavers, use a slab vacuum lifter or two-person carry (a 36×36 natural stone slab can exceed 150 lb), and check each unit with a straightedge against its neighbors. Waste is low on paper (3–5%) but a single broken slab is expensive — order spares.
Best for: Modern homes, pool decks, entry walks with floating-step effects, Japanese-influenced gardens, and any design where restraint is the statement.
9. Plank (Linear) Layout
Plank format — long, narrow units in a staggered linear bond. Hardwood-floor energy, outdoors.
What it is: Long, narrow units — think 6×36, 8×48 — laid in a staggered running bond, echoing hardwood flooring. A direct import from interior design as indoor-outdoor continuity became the dominant brief.
How it's laid: Random stagger (avoid repeating step-ladder offsets, which read as a mistake). Long thin units are the most sensitive of all formats to base flatness — a plank spans farther than it is wide, so lippage risk is real. Waste 5–8%.
Best for: Transitional zones off interior floors, modern courtyards, linear gardens, rooftop terraces. A strong directional tool: planks pull the eye hard along their length.
10. Random Flagstone (Crazy Paving / Opus Incertum)
Random flagstone — irregular fitted stone, the Roman opus incertum, alive and well.
What it is: Irregular natural flagstone pieces fitted like a puzzle with roughly consistent joint widths. The most organic look in hardscaping — and the direct descendant of Roman opus incertum.
How it's laid: Dry-fit first, always. Lay large "anchor" stones at corners and edges, fit medium stones between them, and trim with a hand chisel or saw to keep joints in the 1–2" range. This is the most skill-dependent pattern on this list: a master fitter makes it look inevitable, a rushed job looks like rubble. Waste runs 10–15% because trimming is constant.
Best for: Naturalistic gardens, cottage and rustic properties, pathways through planting, pool surrounds with a resort-organic brief. Wide joints also make it a natural candidate for permeable, planted-joint installations.
11. European Fan (and the Cobble Comeback)
Fan-set cobbles — the arcing pattern of European streets, laid one small stone at a time.
What it is: Small cubes or cobbles set in overlapping arcs or fans — the pattern of Lisbon plazas, German town squares, and Parisian streets, where fan-set granite cubes have carried traffic for well over a century.
How it's laid: Each fan is built stone by stone from its center point, arcs radiating outward, with the small unit size absorbing curves and grade changes no rectangular pattern can follow. It is the most labor-intensive pattern in this guide — a specialist craft — with waste and sorting overhead of 15% or more. Priced accordingly, and worth it where it's used.
Why it's back: The 2026 shift toward texture, story, and old-world permanence has revived small-format stone. Designers are using cobble fans and coursed cobble bands for driveway aprons, borders, and courtyard centers — often edged in dimensional stone curbs — to give modern builds a sense of having always been there.
Best for: Driveway aprons, courtyards, historic districts, curved geometry, and anyone who wants their hardscape to feel European rather than look European.
12. Checkerboard (The 2026 Revival)
Checkerboard — alternating stone and turf (or contrasting stone). A mid-century classic getting a full 2026 refresh.
What it is: Square units alternating between two materials — stone and turf, or light stone and dark stone — in a strict grid. A mid-century garden staple that design publications are calling one of the defining patio revivals of 2026, now executed in warmer, earthier tones instead of stark black-and-white.
How it's laid: Grid discipline of stack bond plus the soft-material logistics of turf joints: each turf square needs soil depth (excavate deeper in those cells), irrigation reach, and a stone unit thick enough to sit proud of the grass line. Best at 18–24" squares — smaller reads busy, larger reads like a slab-and-turf layout instead.
Best for: Garden rooms, secondary patios, pool-adjacent lounging zones, and transitions between formal hardscape and lawn.
Pattern Selection Cheat Sheet
| Pattern | Load Rating | Difficulty | Typical Waste | Style Signal |
|---|---|---|---|---|
| Running Bond | Good | Easy | 3–5% | Clean, timeless |
| Stack Bond | Pedestrian only | Deceptively hard | 3–5% | Modern, architectural |
| Herringbone 90° | Excellent (vehicular) | Moderate | 5–8% | Classic strength |
| Herringbone 45° | Excellent (vehicular) | Advanced | 10–15% | European estate |
| Basketweave | Moderate | Easy | 4–6% | Heritage, colonial |
| Pinwheel | Moderate | Easy–moderate | 5–8% | Casual, cottage |
| Modular Ashlar | Good | Moderate (with module sheet) | 5–8% | Luxury, old-world |
| Large-Format Slab | Pedestrian (unless engineered) | Base-critical | 3–5% + spares | Modern resort |
| Plank | Pedestrian | Base-critical | 5–8% | Indoor-outdoor |
| Random Flagstone | Moderate | Craft skill | 10–15% | Organic, naturalistic |
| European Fan | Excellent (small unit) | Specialist | 15%+ | Old Europe |
| Checkerboard | Pedestrian | Moderate | 3–5% | Retro-revival, garden |
Waste figures are planning estimates for typical rectangular sites; complex perimeters, curves, and diagonal fields add more. Always order the overage — a second delivery of natural stone rarely matches the first lot's blend perfectly.
Pattern Direction: The Free Design Upgrade
Before you pick a pattern, decide its direction — it costs nothing and changes everything.
- Joints running away from the viewer lengthen a space and pull the eye toward a focal point — a fire feature, a view, a front door.
- Joints running across the line of travel widen narrow spaces and slow the visual pace — ideal for tight side yards and garden paths.
- Diagonals energize. A 45° field makes a plain rectangle feel designed. It also hides the fact that almost no house wall and property line are truly parallel — diagonal joints never reveal an out-of-square site the way a grid does.
- Pattern changes mark thresholds. Switching from running bond walkway to ashlar terrace tells your feet — and your guests — that they have arrived somewhere.
Borders, Soldier Courses, and Inlays
A border is the picture frame that makes any field pattern look finished — and it does structural work, containing the field and giving perimeter cuts a clean line to die into.
- Soldier course: units set on end, perpendicular to the edge. The classic driveway and walkway frame.
- Sailor course: units laid lengthwise along the edge — quieter, more modern.
- Contrast banding: a darker stone border around a lighter field (or vice versa) sharpens the geometry and hides perimeter cuts.
- Double borders and inlay bands are the signature of premium work — a charcoal band inside a buff field reads as bespoke from fifty feet away.
Designing Hardscape Zones
A backyard should feel like a sequence of outdoor rooms: dining terrace, lounge patio, fire feature zone, outdoor kitchen pad, pool deck, garden walkway. Use pattern transitions to define space without building walls.
A proven playbook:
- Modular ashlar for the main entertaining terrace
- Running bond for connecting walkways
- Large-format slabs around the pool
- Herringbone at the driveway and apron
- A consistent border stone tying every zone together
That last line is the one most DIY designs miss: vary the field, repeat the frame. Pattern contrast adds sophistication; a shared border keeps it from becoming a patchwork.
Steps: Structure and Style
Natural stone steps are both functional and sculptural. Options include full dimensional stone treads, rock-faced limestone steps, thermal-finished granite, and modular step systems paired with matching risers.
Critical numbers:
- Approximately 7" riser height, kept consistent within ½" across the whole run — inconsistent rise is the number one trip hazard in landscape construction
- 11–12" minimum tread depth; deeper (14–18") for garden-pace steps
- 1–2% wash (forward pitch) on every tread so water sheds instead of icing
- Compacted base or concrete footing under each step — steps concentrate load and frost heave shows there first
For estate entrances, wide 6–8 foot steps create genuine presence — and pattern logic applies here too: treads laid full-width read grander than pieced treads with center joints.
Pool Coping: Where Craftsmanship Shows
Coping is the detail everyone touches and every photo features. Options include bullnose, rock-faced, thermal-edge, and custom-mitered corners.
Key installation points:
- Slight pitch away from the pool — never toward it
- Drip edge or kerf under the overhang to stop water tracking back and staining the pool wall
- Freeze-thaw-rated stone in northern climates, and saltwater-compatible material where salt systems are used
- Tight miters at radius corners — the single fastest tell separating premium work from production work
Pattern note: run coping joints so they align with — or deliberately counterpoint — the deck field joints. Random alignment reads as sloppy even when nobody can say why.
Jointing: Sand vs. Mortar
For flexible paver systems: polymeric sand for stability with flexibility, or clean angular sweep-in aggregate for permeable systems. For mortared applications on concrete: Type S mortar with proper expansion joints and movement joint spacing.
In cold climates, flexible systems generally outperform rigid installations unless the rigid system is fully engineered — a mortared surface is only as good as the slab and drainage beneath it. Freeze-thaw finds every shortcut.
Drainage Is Everything
Water is the number one enemy of hardscapes. Design for it from day one:
- 2% slope minimum (¼" per foot), away from structures
- Downspouts piped under or past the hardscape — never discharging onto it
- French drains or channel drains where grades trap water, and channel drains at pool decks and garage thresholds
- Permeable open-graded base systems where infiltration is the strategy
Never let water sit on natural stone in a freezing climate. Every failure photo you have ever seen started as a puddle.
Permeable Hardscape Systems
Increasingly specified in urban Canada and the US: open-joint pavers over a clear-stone base that lets stormwater infiltrate instead of running off. Benefits include stormwater compliance, reduced runoff, and excellent freeze-thaw behavior (water drains through instead of ponding and freezing). Herringbone layouts are the standard recommendation for permeable interlocking systems because the geometry stays locked even with open aggregate joints. Many municipalities now encourage — or credit — permeable installations.
What's Trending in 2026 Across Canada and the USA
The direction of the market is unusually clear this year:
- Warm tones are replacing cool grey. After a decade of grey-on-grey, designers have swung decisively toward buff, cream, clay, and warm limestone palettes that sit naturally in planted landscapes.
- Simple geometry, premium material. The elaborate multi-pattern decks of the 2010s are out; clean running bond, grid, plank, and herringbone fields in better stone are in. The money is going into the material, not the layout complexity.
- The slab-and-turf look — large-format stone with grass or gravel ribbons — is the defining image of 2026 outdoor design.
- Small-format texture is back. Cobbles, fans, and estate-stone details are returning as accents, driven by a broader shift toward surfaces that feel storied and permanent rather than flat and minimal.
- Checkerboard revival in warm, natural tones.
- Hardscape and planting as one composition — planted joints, integrated beds, and curved transitions that blur built and grown.
- Permeable and sustainable systems moving from code requirement to design feature.
- Indoor-outdoor continuity — plank formats and large slabs running visually from interior floor to terrace.
The common thread: homeowners are no longer buying a patio. They are buying an outdoor room they expect to look intentional for twenty-five years.
Contractor-Level Installation Insights
Professional installers separate themselves in the invisible details: compaction in lifts, anchored edge restraints, consistent joint spacing, accurate cutting, minimized lippage, and clean edge terminations. Premium work announces itself in the visible ones: soldier-course borders, contrasting inlay bands, picture-frame perimeters, flush stair transitions, and tight coping miters.
One habit worth stealing from the best crews: they pull from three or four pallets at once while laying natural stone. Blending across pallets distributes the natural color range evenly across the field instead of creating patches — a five-minute discipline that determines how the finished surface photographs.
Natural Stone vs. Manufactured Pavers
Natural stone offers unique variation, authentic texture, long-term durability, premium resale value, and a surface that improves with age. Manufactured concrete pavers offer cost efficiency, uniform sizing, and a wide color range — but pigmented concrete fades and wears; stone weathers. Luxury markets overwhelmingly specify natural stone, and every pattern in this guide was invented for it.
Maintenance and Longevity
Properly installed natural stone can last generations. Keep it simple: occasional low-pressure washing, top up polymeric sand as joints erode, clear organic debris before it stains, inspect joints and edges each spring, and avoid harsh de-icing salts (calcium/magnesium-based melters are gentler than rock salt on stone and joints alike).
Designing for ROI
Well-designed hardscapes increase property value, expand usable square footage, improve curb appeal, and consistently rank among the highest-ROI landscape investments. Pattern plays a real role here: a herringbone driveway or ashlar terrace signals quality to a buyer instantly, in a way a plain broom-finished slab never will.
Quick Answers: Laying Pattern FAQ
What is the strongest paver pattern for a driveway?
Herringbone — 45° or 90°. The short, constantly interrupted joint lines lock units together and spread vehicle loads. It has been the vehicular standard from Roman roads to modern municipal specs.
What is the easiest pattern for a DIY patio?
Running bond or basketweave. Minimal cutting, simple layout math, forgiving of small errors.
Which pattern wastes the least stone?
Running bond, stack bond, and checkerboard on rectangular sites — around 3–5%. Diagonal fields and irregular patterns run 10–15%+.
Can I mix patterns in one backyard?
Yes — that's the professional approach. Different patterns define different zones. Tie them together with one consistent border stone and a shared color family.
What pattern makes a small space look bigger?
Run joints across the short dimension to widen it, use a 45° diagonal to add depth, or use large-format units — fewer joints read as more space.
Do laying patterns matter for drainage?
Indirectly but meaningfully: joint density and orientation affect surface flow, and open-joint layouts (herringbone especially) are the backbone of permeable systems.
Final Thoughts
Hardscape laying patterns are more than geometry. They are a two-thousand-year-old engineering language — Roman roads, Renaissance domes, European streets — that you get to speak in your own backyard.
Whether you choose a six-size modular ashlar for a grand entertaining terrace, a crisp running bond for a contemporary walkway, a slab-and-turf pool deck straight out of 2026's design portfolios, or a herringbone driveway that will still be locked tight when your grandchildren park on it, the formula does not change: thoughtful pattern selection, honest base preparation, and real natural stone.
A backyard is no longer grass and patio furniture. It is outdoor architecture. Design it intentionally. Install it correctly. Build something that lasts.
Ready to plan your pattern? Explore our natural stone pavers, jumbo slabs, steps, and coping — direct-shipped across Canada and the USA, with volume discounts up to 15%.